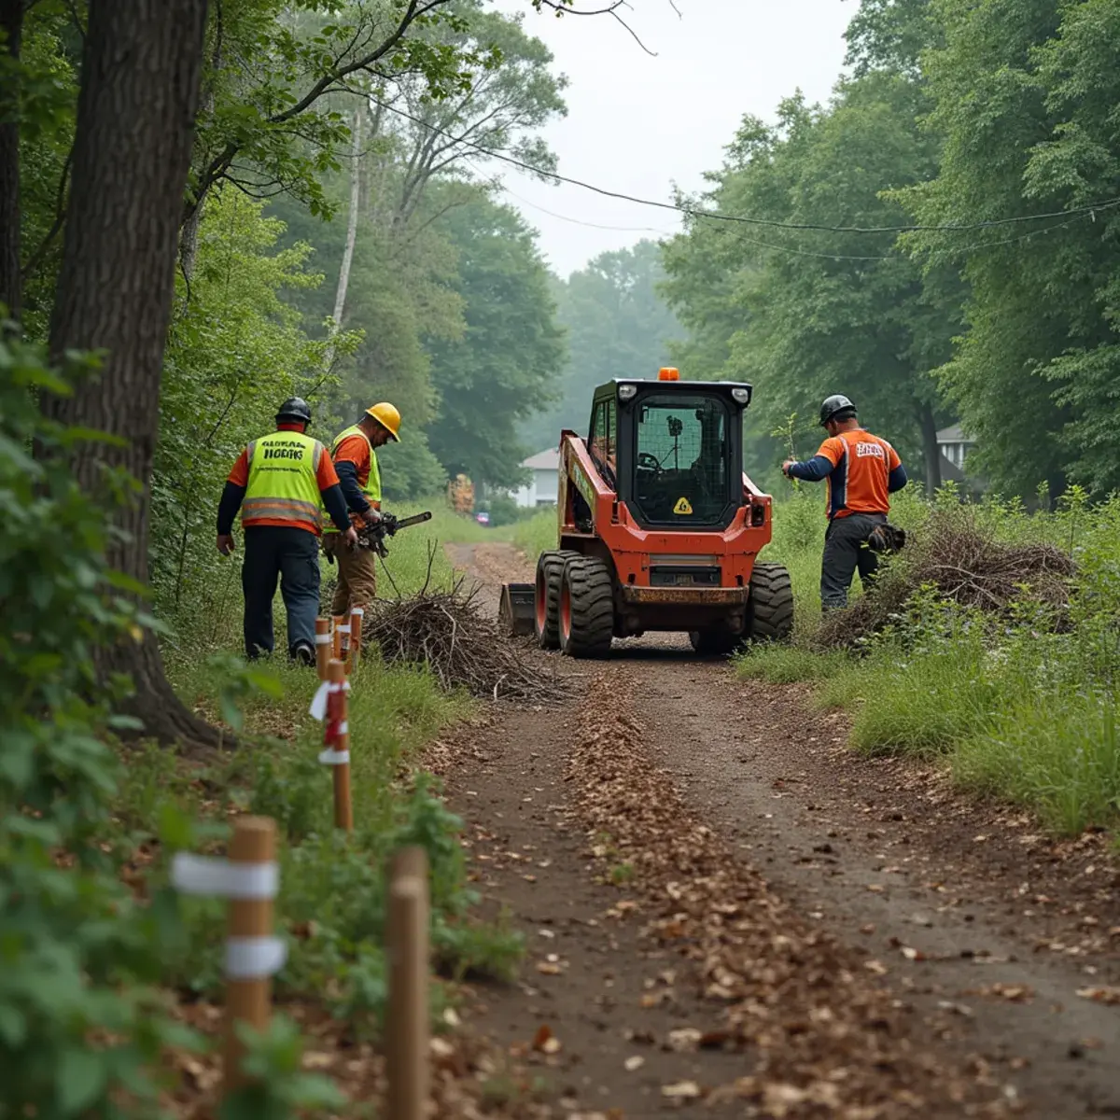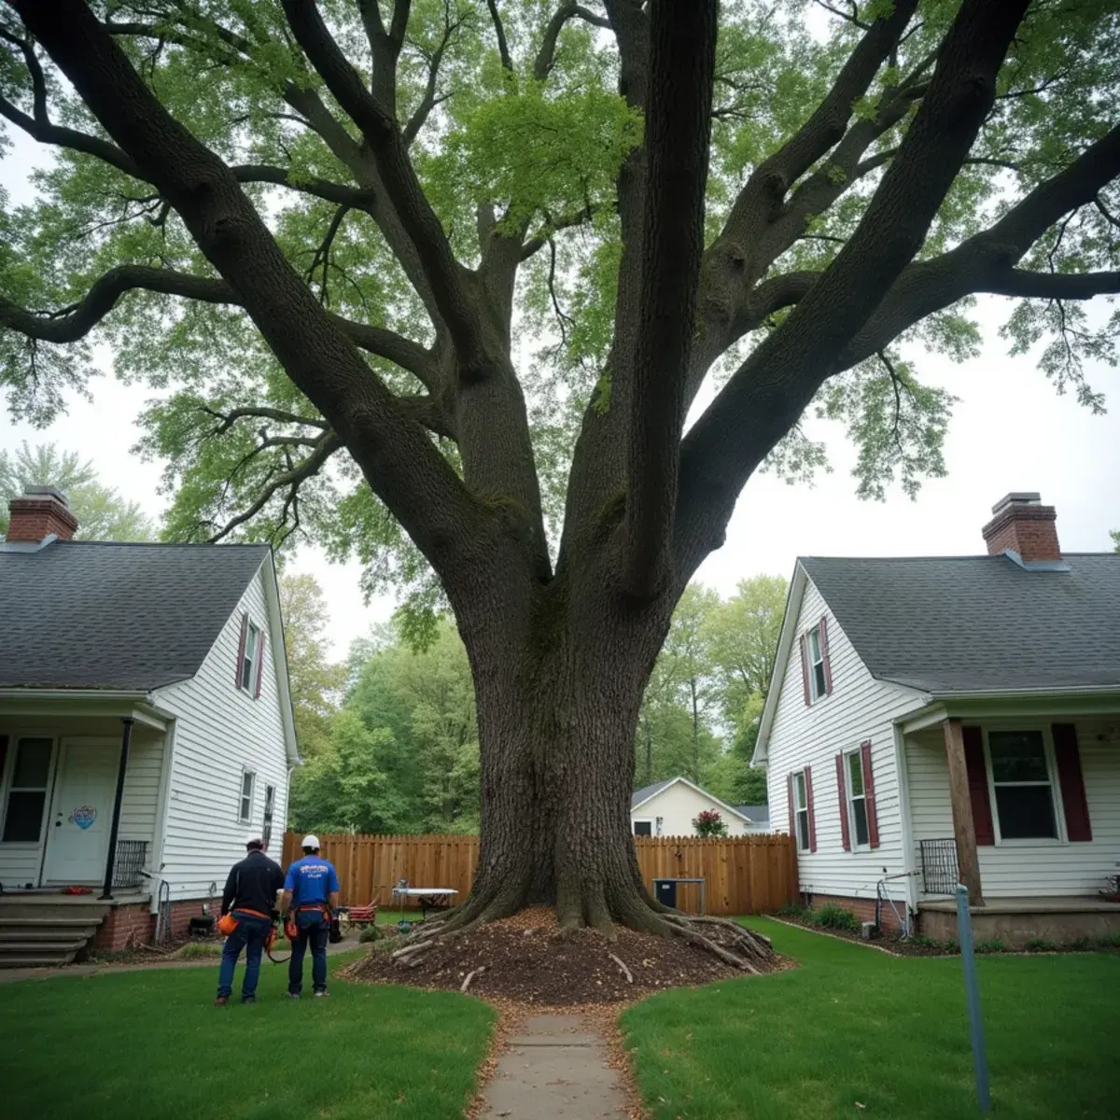
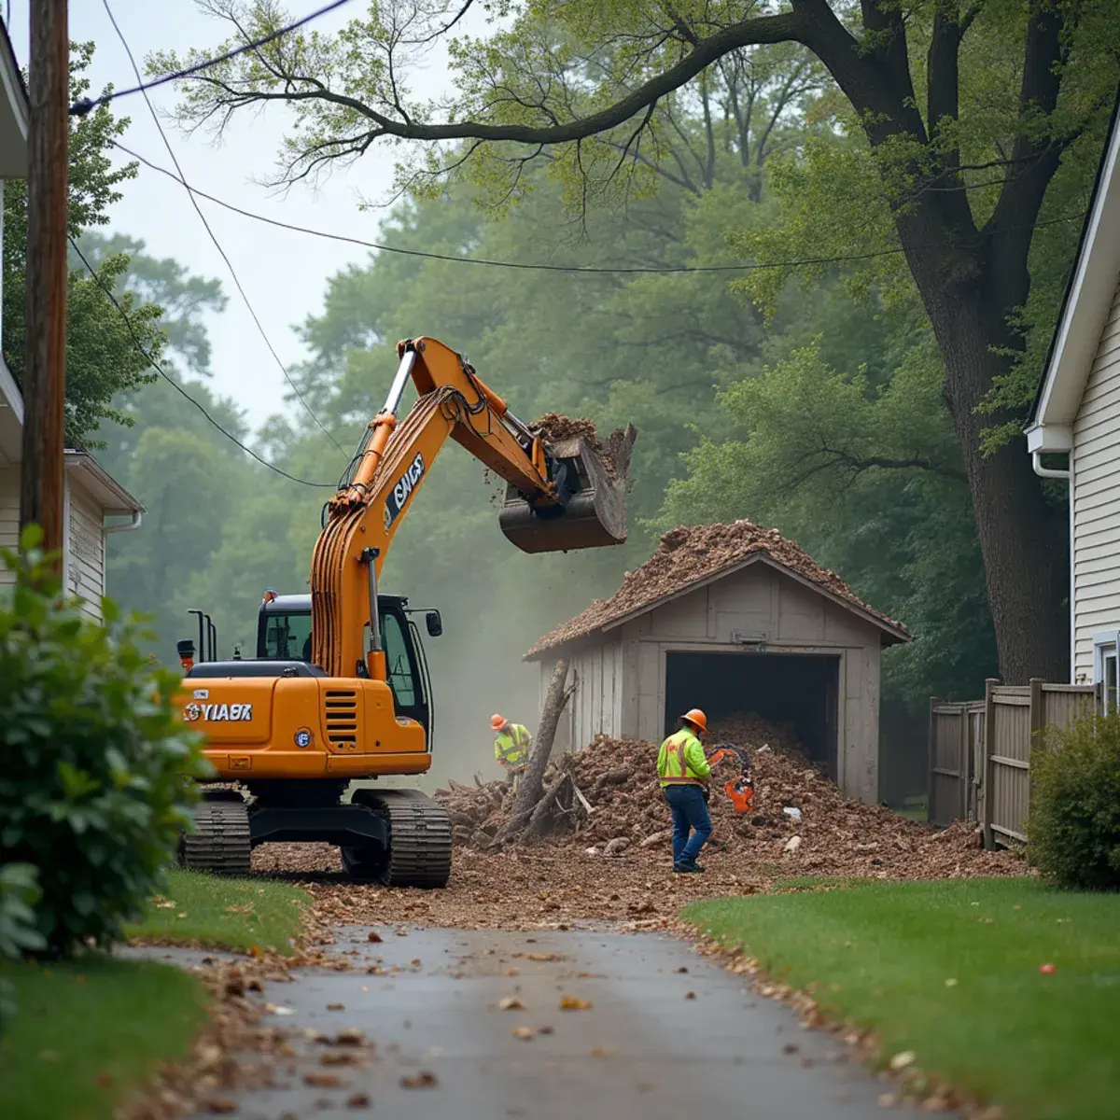
Demolition is a listed, verified service on our Google Business Profile alongside our tree work, and it is a natural fit. Both jobs are the same discipline: take something large apart in a controlled sequence, protect everything around it, and haul every bit of it away.
We handle interior demolition, exterior surface and wall demolition, partial structure demolition and total structure demolition. That covers a gut before a remodel, a garage that has to come down, a section of wall opening up for an addition, and everything in between.
Same approach as our tree work: free look, written scope, protection of what is staying, and a site left clean.
What we take down
Four categories, all verified on our business profile.
Interior demolition
Stripping a space back to studs or slab — walls, flooring, ceilings, cabinetry, fixtures and old finishes — so your remodel starts with a clean shell.
Exterior surface and wall demolition
Removing siding, brick veneer, stucco, concrete surfaces and exterior wall sections, including openings for additions and new access.
Partial structure demolition
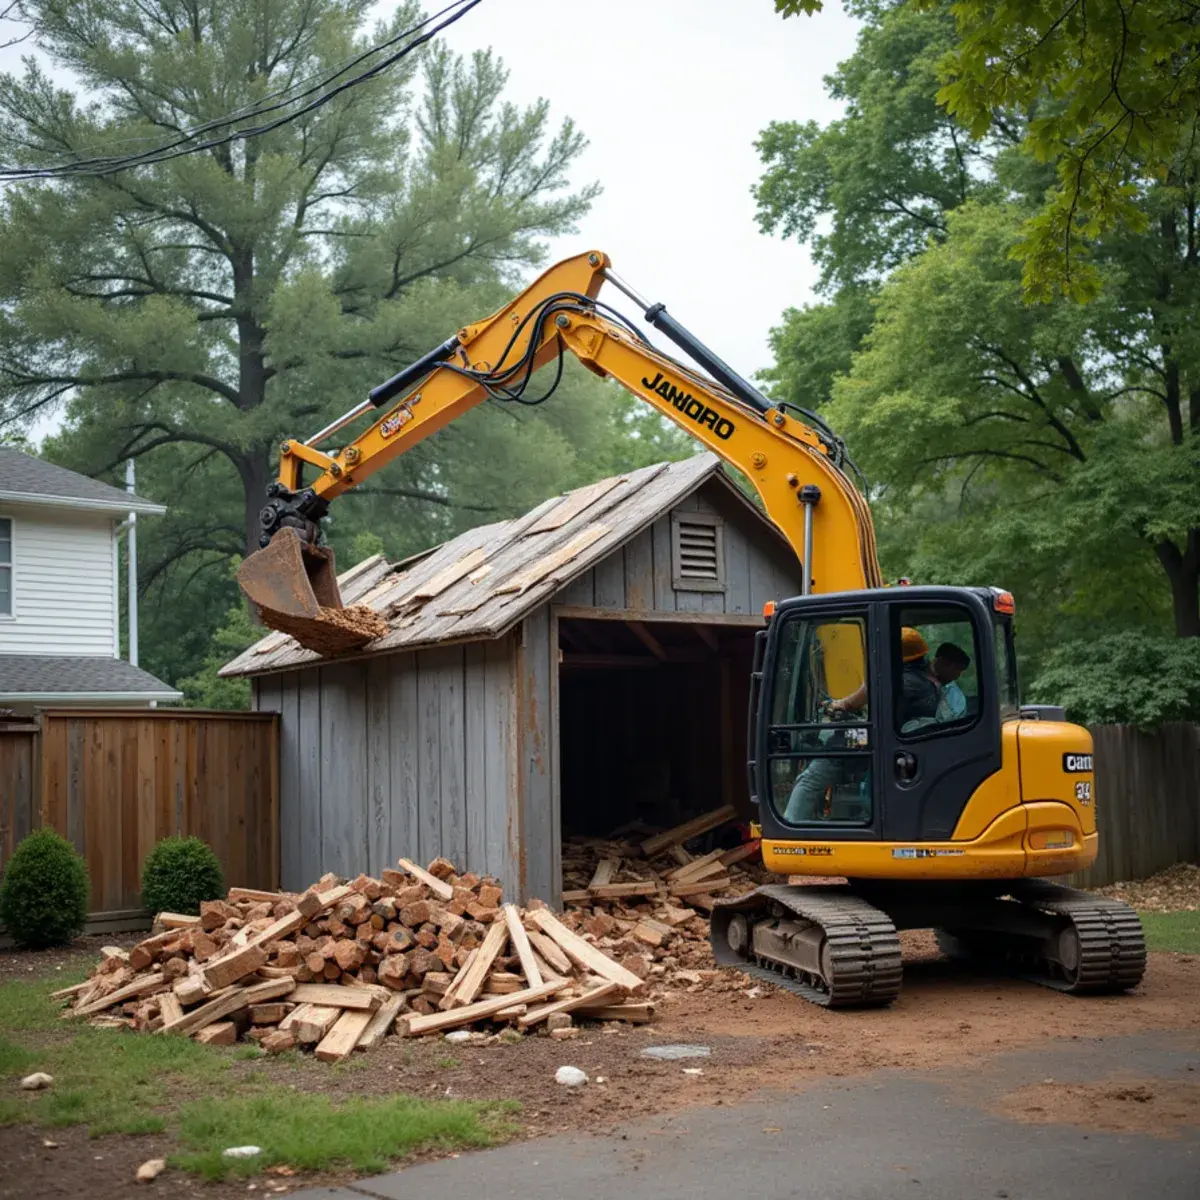
Taking down part of a building while keeping the rest sound: an attached garage, a rear addition, a porch, a damaged section. This requires proper temporary support and sequencing.
Total structure demolition
Complete removal of a structure down to grade — detached garages, sheds, pole barns, small outbuildings and damaged residential structures.
Post-fire and storm structure removal
Damaged structures that need to come down safely, frequently in combination with the tree work that caused or accompanied the damage.
Site clearing with the trees
Where a structure and overgrown vegetation both have to go, doing both under one contractor saves a mobilization and a lot of coordination.
How we handle it, start to finish
- 1
Scope walk and utility disconnects
We define exactly what comes out and what stays, then confirm that gas, electric and water to the affected area are properly disconnected before anything is touched.
- 2
Permits and pre-demolition checks
Michigan municipalities require permits for most structural demolition, and pre-demolition asbestos and lead surveys are required in many situations, particularly on older buildings. We identify what applies to your address.
- 3
Protection and containment
On interior work that means floor protection, dust barriers and covering everything staying. On exterior work it means protecting adjacent structures, landscaping and neighboring property.
- 4
Controlled removal
Demolition runs in reverse construction order, top down, with temporary support where a partial removal affects load paths. Nothing gets pulled until we know what it is holding up.
- 5
Debris removal and site cleanup
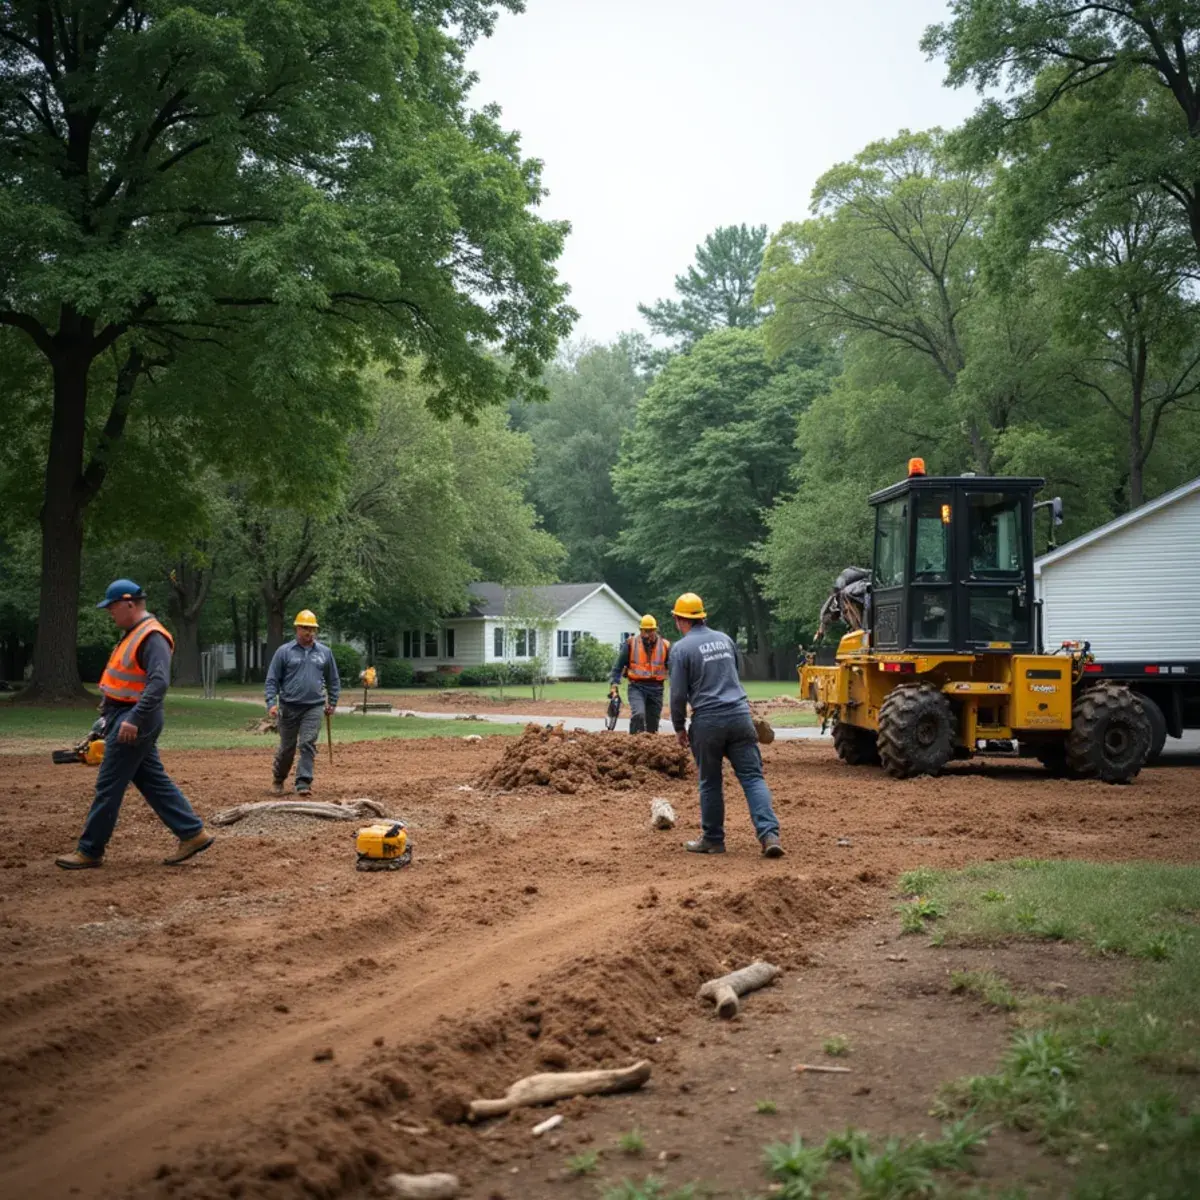
Material sorted where separation is required, hauled out, and the site swept or raked clean and ready for the next trade.
Permits, asbestos and the parts people forget
Nearly every Michigan municipality requires a demolition permit for structural work, and most require proof that utilities have been properly disconnected and capped before it is issued. Skipping that step is how projects get red-tagged.
The bigger item is asbestos. Michigan regulations, backed by federal NESHAP rules, require a pre-demolition asbestos inspection on most structures regardless of age, and abatement by a licensed contractor if any is found. In buildings from before about 1980 it turns up regularly in floor tile, mastic, pipe insulation, siding and joint compound. Lead paint carries its own requirements on residential work.
None of this is optional and none of it is worth trying to work around. We tell you what your project needs before you commit, so the budget you approve is the budget the job actually costs.
Why demolition and tree work go together
A surprising share of demolition jobs come with trees attached. A garage comes down and the silver maple that has been growing into its roof for twenty years goes with it. A lot gets cleared for a new build and both the old structure and the scrub trees have to be gone before the excavator arrives. A tree comes through a roof in a storm and the damaged section has to be removed before anything can be rebuilt.
Having one contractor handle both means one scope, one schedule, one cleanup and nobody standing around waiting for the other crew to finish. It is a large part of why we offer both.
What to expect, from estimate to cleanup
Scope, permits and disconnects settled first
Exactly what comes out and what stays, confirmation that gas, electric and water to the affected area are properly disconnected and capped, and the demolition permit your municipality requires. Skipping that step is how projects get red-tagged.
Hazardous material survey drives the schedule
A pre-demolition asbestos inspection is required for most Michigan structures, and anything found must be abated by a licensed contractor before we proceed. We flag this at the estimate because it affects both the timeline and the budget you approve.
A site ready for the next trade
Material sorted where separation is required, hauled out, and the site swept or raked clean. Removing a slab or foundation and backfilling is a separate scope from taking the structure off it, and the quote says which you are getting.
What this costs — and what changes the price
Demolition pricing runs on volume, material type and disposal cost — and disposal is usually the biggest single line.
Size and type of structure
A single-car detached garage and a full interior gut of a 2,000 square foot house are different projects entirely.
What it is built from
Wood frame breaks down fastest. Masonry, concrete and plaster are heavier, slower and cost considerably more to dispose of.
Hazardous materials
Asbestos-containing materials and lead paint require licensed abatement before demolition proceeds. Common in Michigan buildings from before roughly 1980, and non-negotiable.
Access for equipment and dumpsters
Where trucks and containers can sit relative to the work drives a lot of the labor cost.
Partial versus total
Partial demolition costs more per square foot than total. Keeping the rest of the building standing and weather-tight takes shoring, care and precision.
Foundation and slab
Removing a slab or foundation and backfilling the hole is a separate scope from taking the structure off it.
We will walk the project with you and give you a written scope that spells out exactly what is included, right down to who is handling the dumpster and the final sweep.